
Small Meeting Room Hire in Peterborough If you were looking to hire a small meeting…
Conference Rooms Near Me
If you are planning a conference, meeting or even some indoor team building activities in Peterborough you will need to decide upon the venue and which room layout will work best for conference rooms near me.
There are a variety of options available when it comes to choosing a room layout for your next conference or meeting. Which one you choose will ultimately depend on your individual event and what you are looking to achieve.
Consider the space you have available in your event space, the presentations (if any) that will be taking place, and what delegates are going to be doing throughout the event.
The correct location and layout will enable your delegates to get the most out of the event. There are many different layout options available so below we explain the differences, as well as when each layout style would work best.
The layouts we will cover are
- Boardroom – perfect for smaller group sizes where predominantly discussion based
- Cabaret style –
- Classroom –
- U Shaped
- Theatre Style

Boardroom Layout
Perfect for smaller groups where plenty of discussions
- A boardroom layout consists of a single table that is large enough to seat all delegates around the outside and is most suited to smaller groups where there is likely to be plenty of discussions.
- Note conference centres and meeting areas will often make the boardroom table up of multiple smaller tables. This allows the venue to create a table area to perfectly match the number of delegates
- The shape of the table does vary from venue to venue ( and room to room ) but will typically be oval or rectangular.
- With boardroom layout delegates are seated all around the table with this meeting room layout. Therefore if presentations will be taking place, a ‘U’ shape layout might be a better option.

Cabaret Style Layout
Great layout for all day conferences
- With a cabaret layout, delegates are seated at large tables (usually square or round in shape).
- Usually groups of around six delegates on each table and the side facing the projector screen ( or area where the speakers will present) will be left empty so that all of the delegates can see what is being displayed.
- A cabaret style layout is very popular where groups may be required to work together during the event.
- A cabaret style conference layout provides delegates with a solid surface to write on during presentations
- If your event consists of long sessions and will last for an entire day (or longer) then a cabaret layout is a good choice and would provide delegates with plenty of comfort and space.
- If you are running team building activities that require some form of a surface for challenges or tasks then cabaret style if often selected
- A negative of cabaret layout is that it does take up much more room than a theatre layout.

Classroom Style Layout
Perfect for training events where attendees taking notes
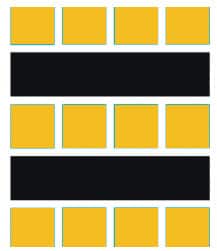
- A Classroom style layout is perfect for training events or meetings where delegates will be taking a lot of notes
- Classroom layout provides attendees with plenty of room to work whilst being able to see presentations and speakers clearly and easily.
- The layout is created with small rectangular tables with two delegates sitting at each table. Tables are placed in rows facing the front of the conference or meeting room.
- By its very nature the classroom style can have “school” implications. Therefore be wary / careful of using this layout if you think delegates may not be favourable to this kind of layout
U Shape Layout
Perfect for small groups and interaction between delegates and presenters
- A ‘U’ shape layout is perfect for events with smaller groups where there will be plenty of discussion between the delegates and also presentations that people need to be able to view.
- Sometimes referred to as a ‘horseshoe’ layout and is created in the shape of a letter ‘U’ with delegates seated along two sides and one end.
- By leaving one end empty, all of the delegates can see any presentations being made and easily see the presenter
- If you still want to facilitate discussion between the delegates, but there won’t be any presentations during your meeting consider a boardroom layout.

Theatre Style Layout
When delegate numbers are large
- If you have a lot of people attending your event, or space in your meeting room is tight, then a theatre layout is likely to be the best option.
- With theatre style seating, chairs are placed in rows just like you would see in a cinema or theatre
- A couple of disadvantages of theatre layout
- This style of seating isn’t ideal if your delegates want to take lots of notes as they don’t have a surface to lean/write on,
- Delegates can sometimes feel ‘squashed’ if chairs are placed too close together – post pandemic this could prove even more of an issue
Banquet Layout for conference rooms near me
More dining than conference
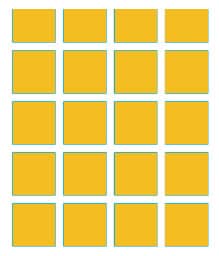
- Banquet style layout is used for dining rather than meetings or conferences and will usually be made up of a series of round tables seating between 8 and 10 guests.
- Unlike a cabaret style where one side of the table is left empty, with a banquet style layout seats are placed around the entire table.
- Where conference numbers are high and too seat everybody in the room, we have seen conference layout used even there was a main presenter area. Delegates with their backs to the presenter simply moved their chairs round when presentations took place
- Depending upon the venue a banquet layout can sometimes be referred to as ‘dinner/dance layout’

Conference Rooms Near Me
Looking for conference rooms near me, contact Michelle Craig at Brightfield Business Hub on 01733 595885 or email Michelle Craig at arrange an appointment to see the wide range of conference spaces at BBH. Click here to have all your conference / event questions answered.
For information on short term self storage facilities that are ideal for businesses click here
Related Posts


